Mould dimensional control
Laser control before the mould leaves the factory
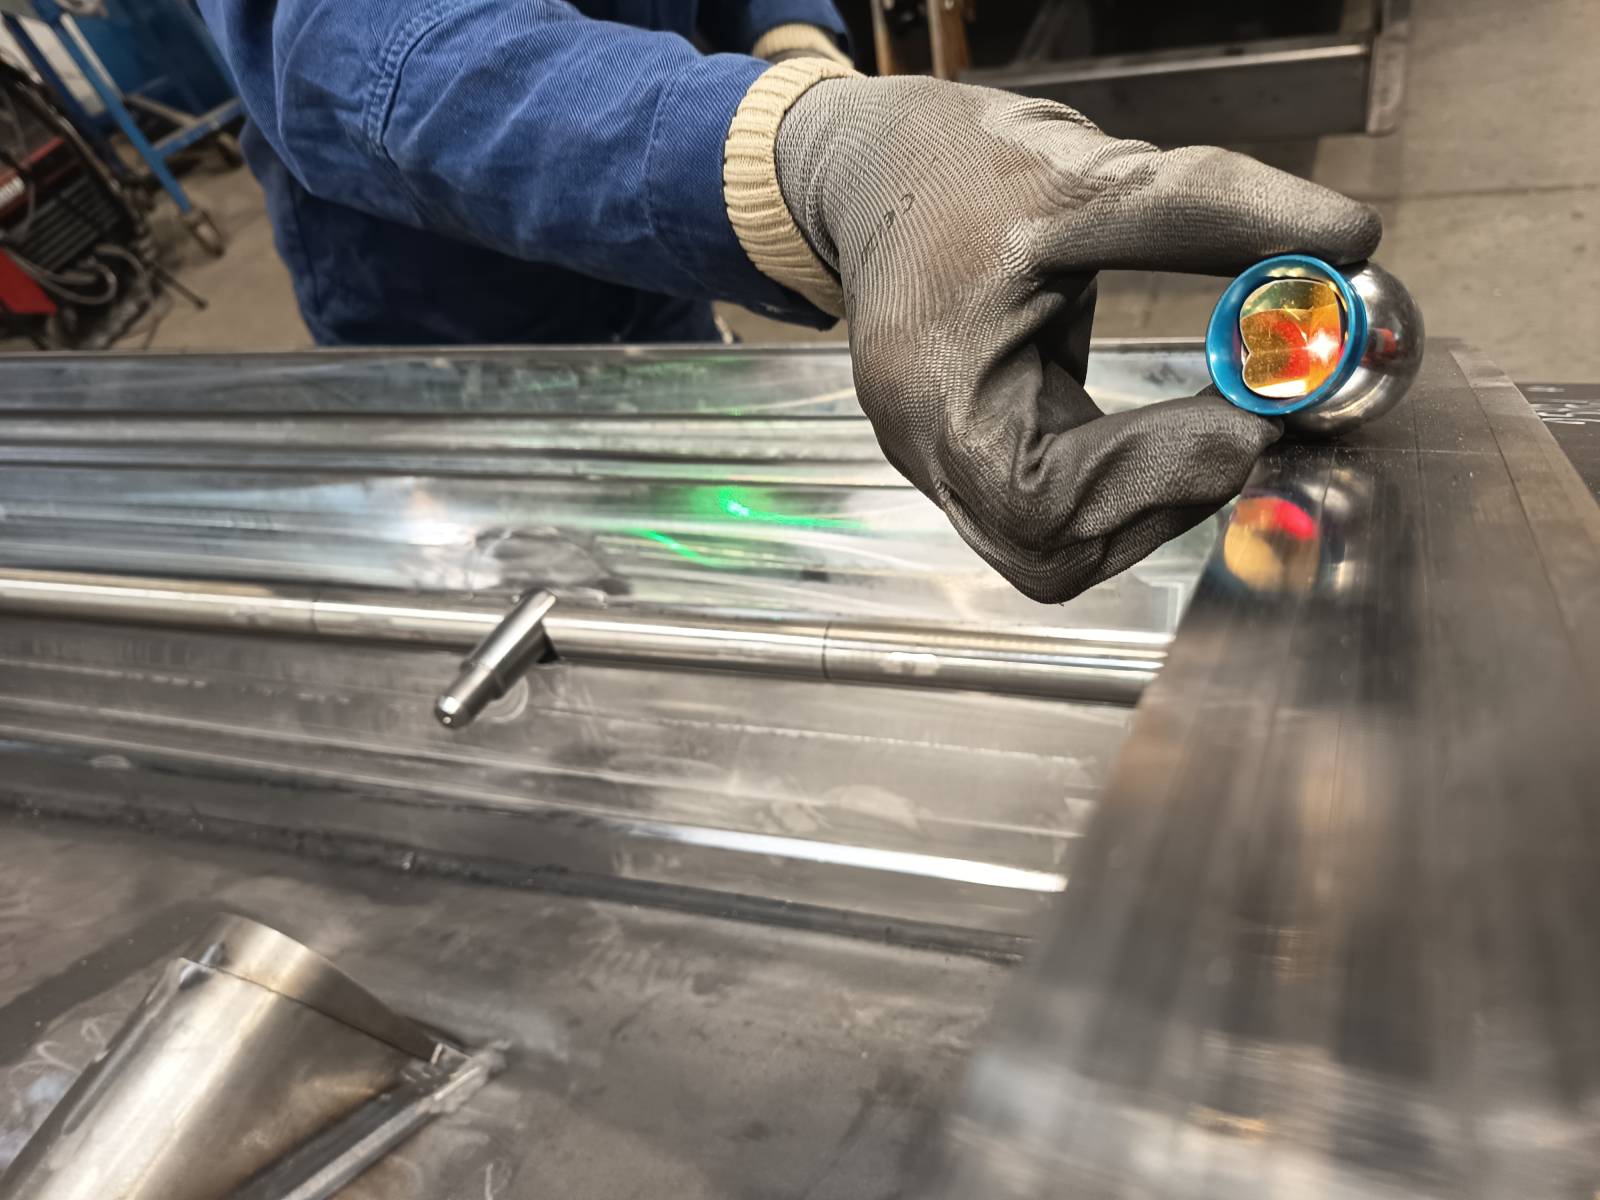
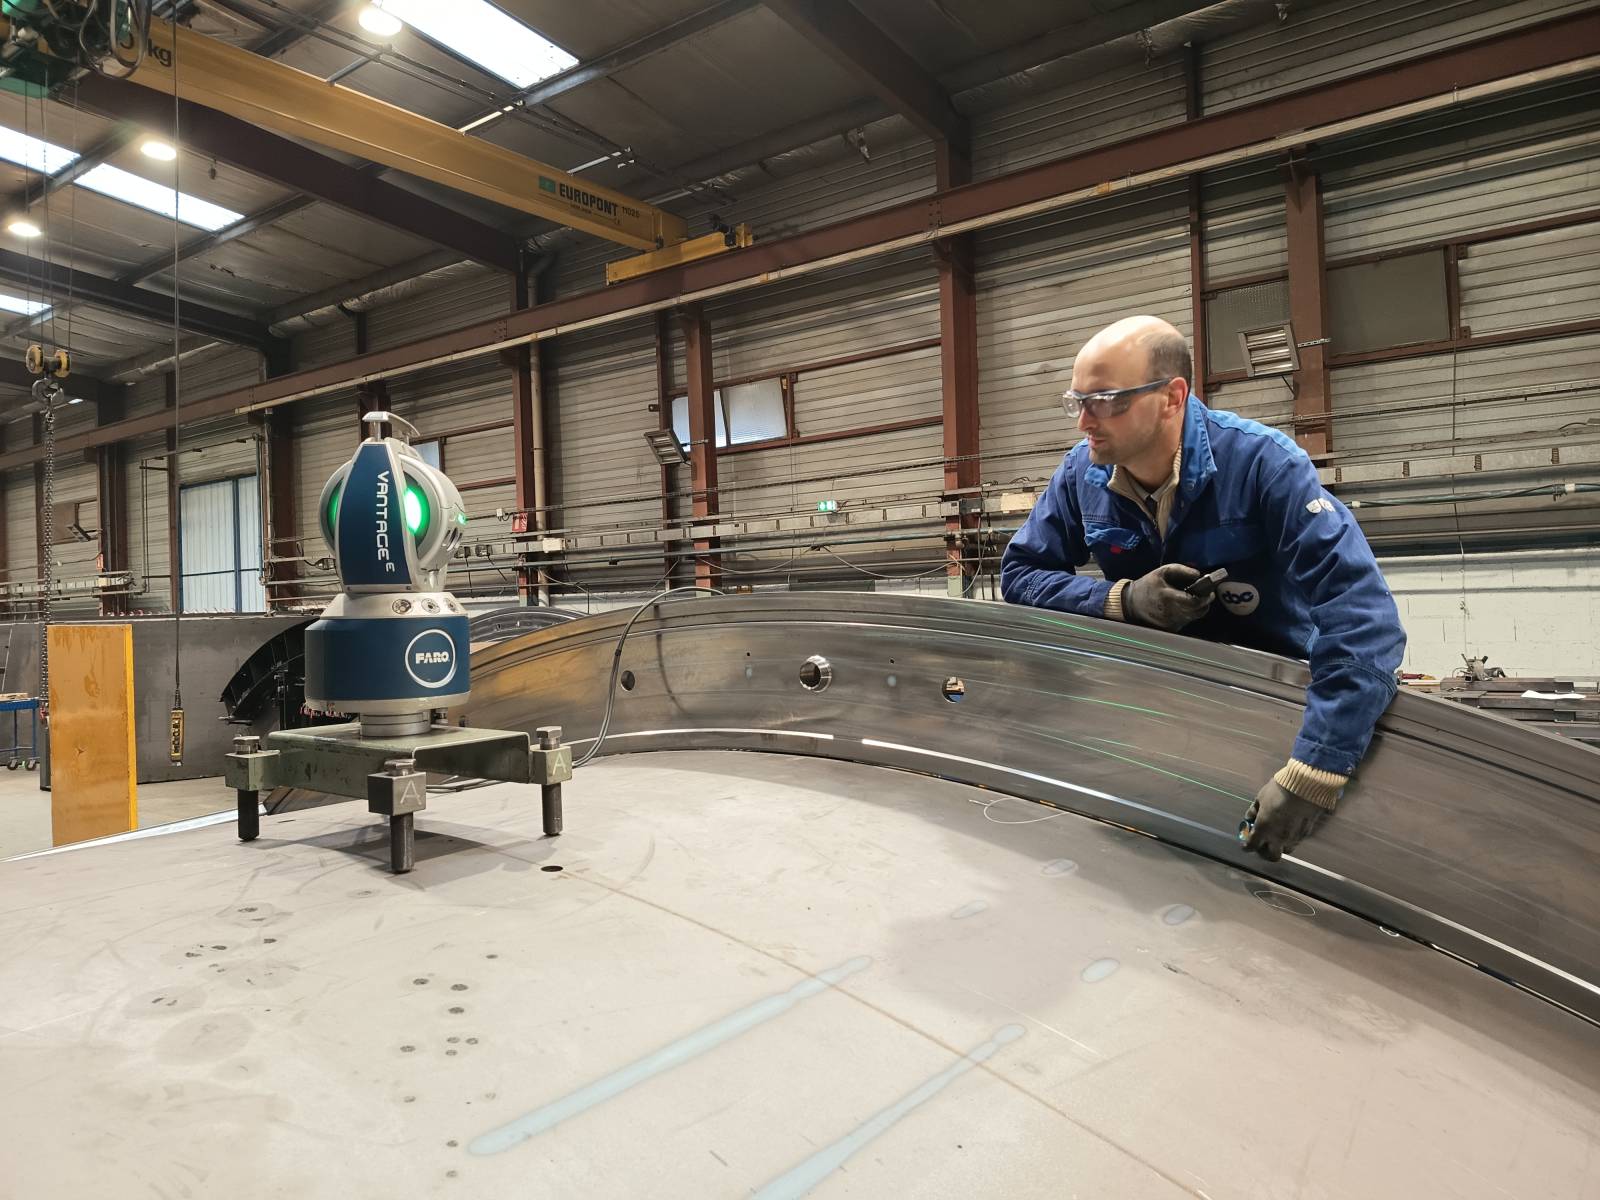
Before shipment, every mould is laser-checked using a 3D Tracker, coupled with analysis software programmed specifically by CBE for tunnel segment mould control. The principle: measure a point cloud on the mould and compare it to the theoretical surfaces. All the geometric values that define the volume are extracted, then compared to the tolerances in a control report.
The control report includes:
- All the characteristics of the reference surfaces
- Widths at control points
- Diagonals at reference intersections
- Jig orientation
The mould leaves the factory with a proven, documented geometry: you start production on a tool whose conformity is on record.
An after-installation verification, optional
Transport and installation can put a mould under stress. As an option, on request, CBE can carry out an on-site laser verification after installation, to confirm the geometry has stayed within tolerance before production starts.
Manual control, throughout the project
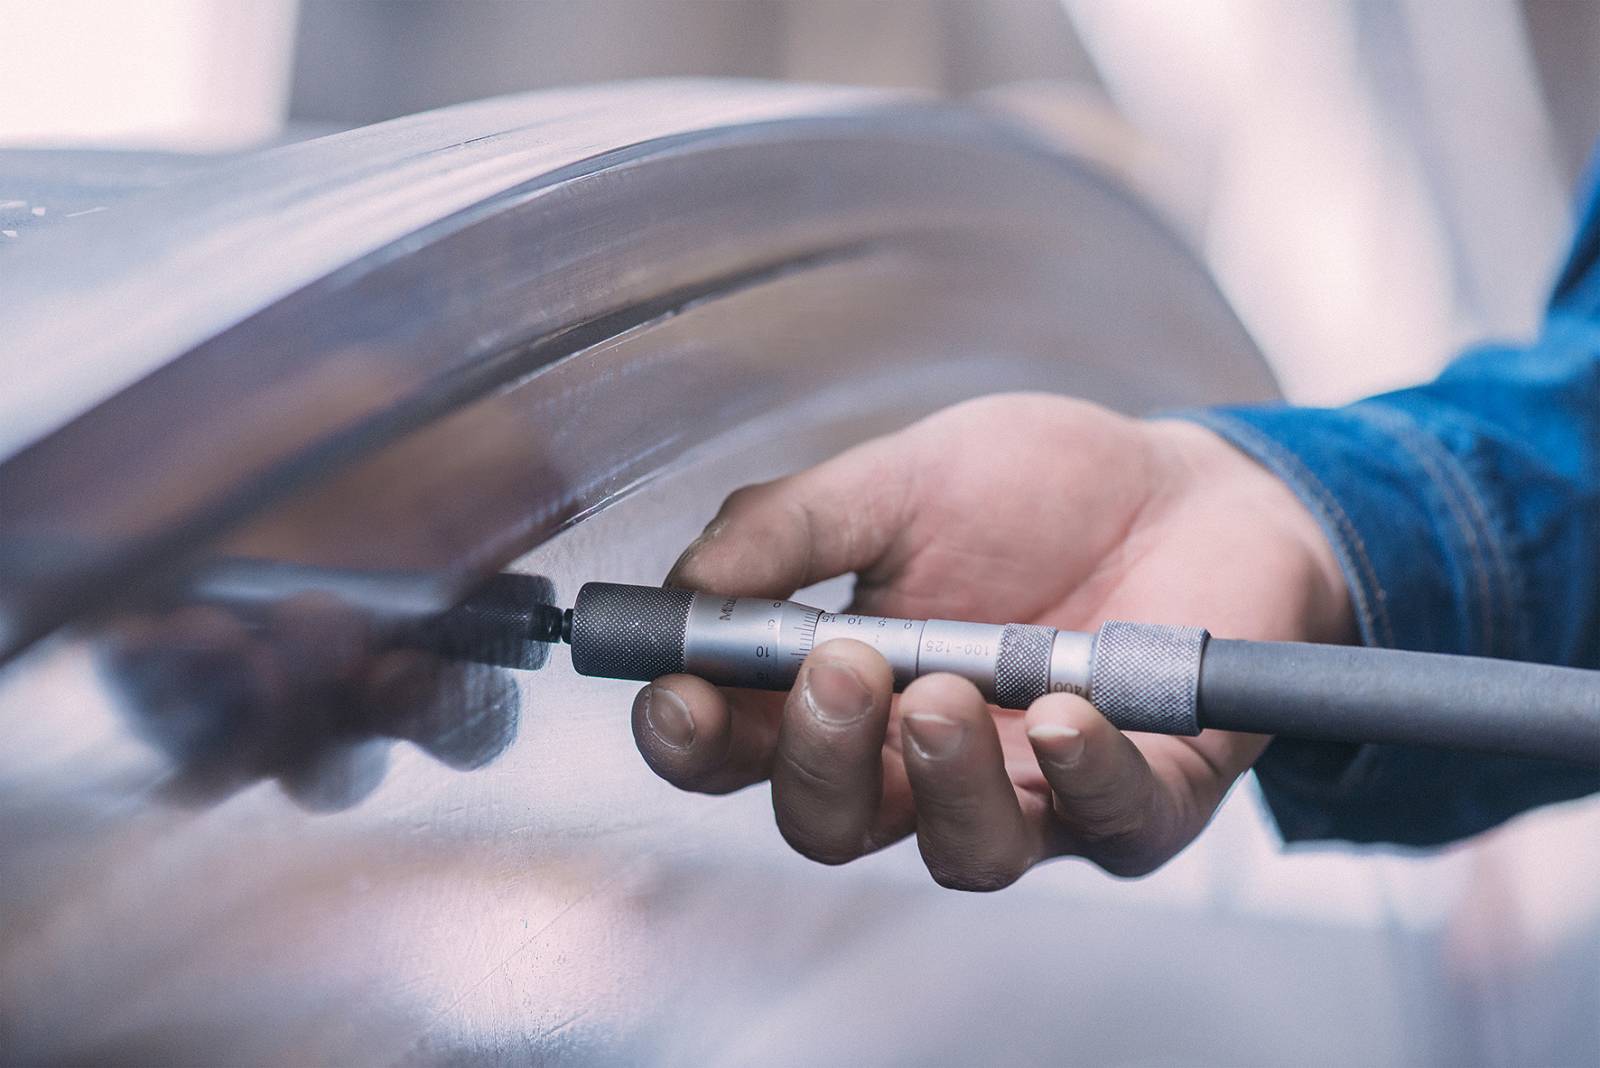
A mould's conformity is monitored continuously, not only when it leaves the factory. CBE therefore supplies with each set of moulds a set of manual inspection tools, so your teams can check the mould at any time:
- an angle template to check the radial sides
- a template to check the width and depth of the mould
- a set of shims
- a magnifying glass
- a tape measure
- a depth gauge
- a digital micrometer gauge
Your teams keep control of the mould's conformity throughout production. On a carousel line, this monitoring can also be automated through in-line robotic control (→ Automation and robotics).
Key benefits
- You start production on a mould whose conformity is proven, with no surprises on the first segment
- Less risk of scrap caused by a mould that is out of tolerance
- Conformity that is traceable and documented
- Your teams keep control of the mould throughout the project.